
ICM Architectural Studio designs logistics parks and the logistics facilities that operate in them. On Clairwood, Eastport and Louwlardia logistics parks we have led the master planning, project management and architecture from inception, on sites from 16,7 ha to 106 ha. Louwlardia is complete; Clairwood and Eastport are still being built in phases. We work with developers, REITs, logistics operators and occupiers, and from our Randburg office we take on logistics projects across South Africa, including Johannesburg, Durban and Cape Town.
What We Design
A logistics park is an industrial park or estate given over to storage and distribution, planned as one site: plots, roads, truck routes and services as well as the buildings. Our logistics park master planning sets that framework and carries it through each phase. Louwlardia Logistics Park was planned as an integrated industrial campus, with circulation, servicing and the buildings designed as one system rather than as a row of separate warehouses.
A logistics facility is a single building where stock is received, stored and sent on. Crusader Logistics’ second facility, inside Eastport Logistics Park in Kempton Park, 20,765 m², was built next to its first so that the two work as one logistics campus, with the company’s local head office inside the new building.
For single buildings, see also our warehouse architects page.
Our Logistics Work
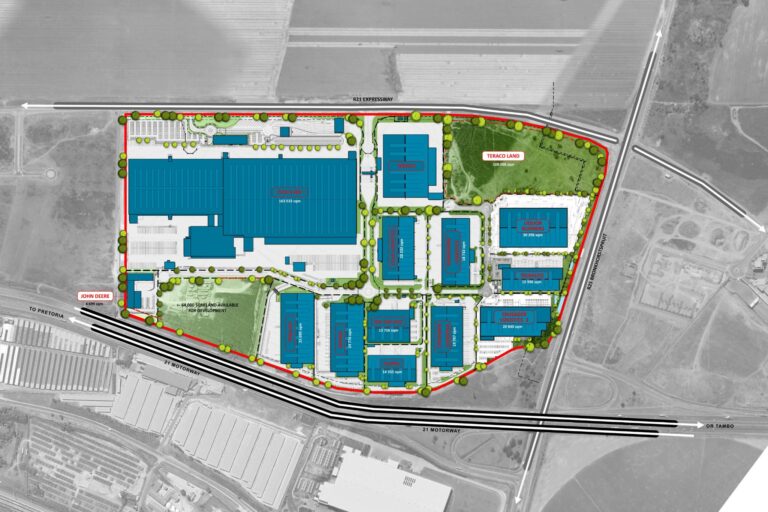
National distribution and e-commerce hub near OR Tambo · Kempton Park, Johannesburg · 106 ha land
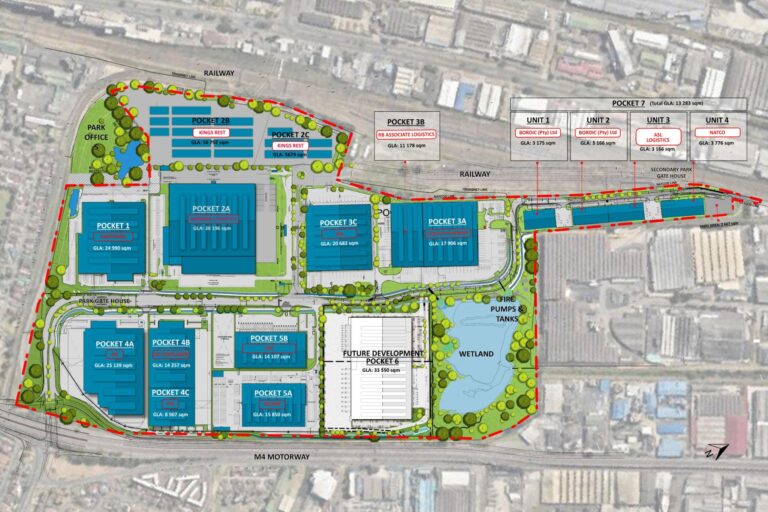
Former racecourse turned logistics hub · Mobeni East, Durban · 76,5 ha land
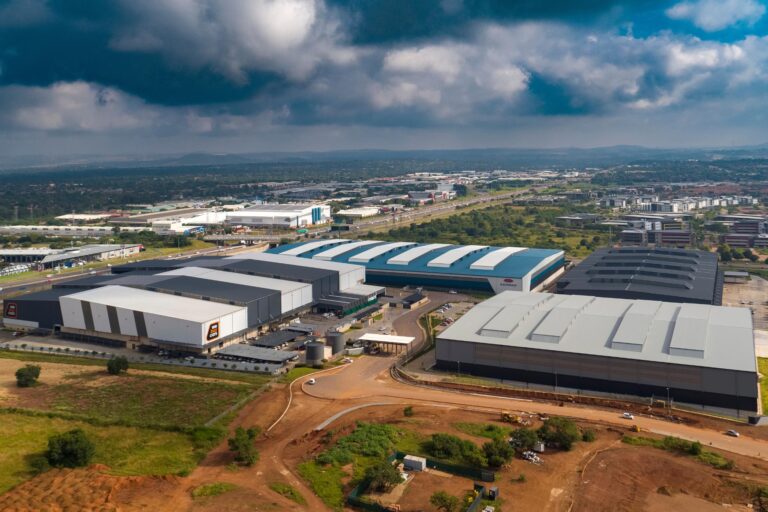
Integrated industrial campus on the N1 corridor · Louwlardia, Centurion · 16,7 ha land
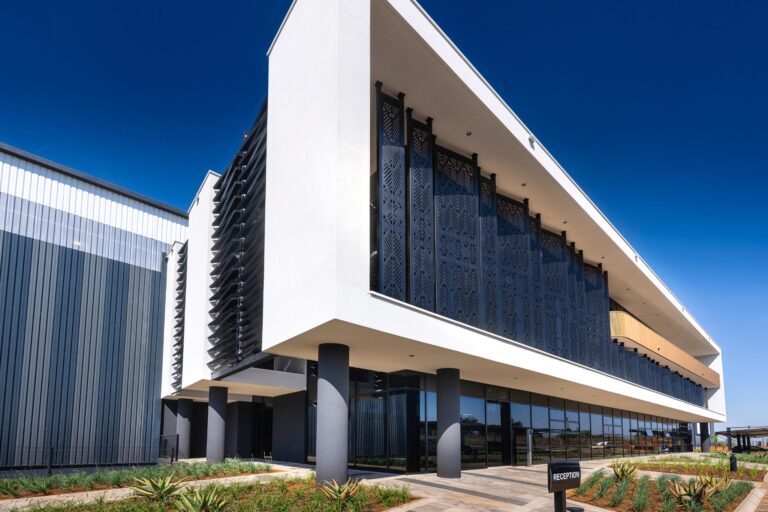
Second building, inside Eastport Logistics Park · Kempton Park, Johannesburg · 20,765 m²
Publications
Send us the site, its size and who the park or building is for. That is enough for a first conversation.
Logistics Park Design
These are questions our logistics projects had to answer.
That depends on where the park is. Eastport, near OR Tambo International Airport, was designed for national distribution and e-commerce operations; Louwlardia, on the N1 corridor in Centurion, was planned to serve regional distribution networks.
Clairwood Logistics Park is on the former Clairwood Racecourse, south of Durban. Turning an underused precinct into a logistics hub meant planning new infrastructure as well as buildings.
In phases, over many years. Clairwood began in the mid-2010s and is still being built in phases; Eastport began in the early 2020s and is also ongoing. The master plan has to work at every stage, not only at the end.
Often, and quickly. Crusader Logistics commissioned its second facility immediately after the first was finished and built it alongside, so the operation carried on as one campus.
How We Work
Our clients
FAQ
Yes. As logistics park architects, ICM led the master planning of Clairwood (76,5 ha), Eastport (106 ha) and Louwlardia (16,7 ha), and stayed on to deliver the buildings.
Yes. Crusader Logistics (2) is a 20,765 m² logistics facility in Kempton Park with the company’s local head office built in.
On our projects, Louwlardia took 5 years. Clairwood (begun in the mid-2010s) and Eastport (begun in the early 2020s) are built in phases and are still ongoing.
Our office is in Randburg, Johannesburg, and we take on logistics projects across South Africa, including Johannesburg, Durban and Cape Town. The projects on this page are in Gauteng (Kempton Park, Centurion) and KwaZulu-Natal (Durban).
Yes. The practice regularly acts as Principal Agent on its projects.
